
Specialty
Our specialty line delivers rapid and adaptable modular solutions for life’s unique challenges and opportunities. From emergency and wildfire rapid-response housing to age-in-place designs that prioritize comfort and accessibility, we work with trusted partners to bring fast deployment without compromising quality. Built for durability, adaptability, and peace of mind, these projects offer creative solutions to meet urgent community needs while providing long-term value.
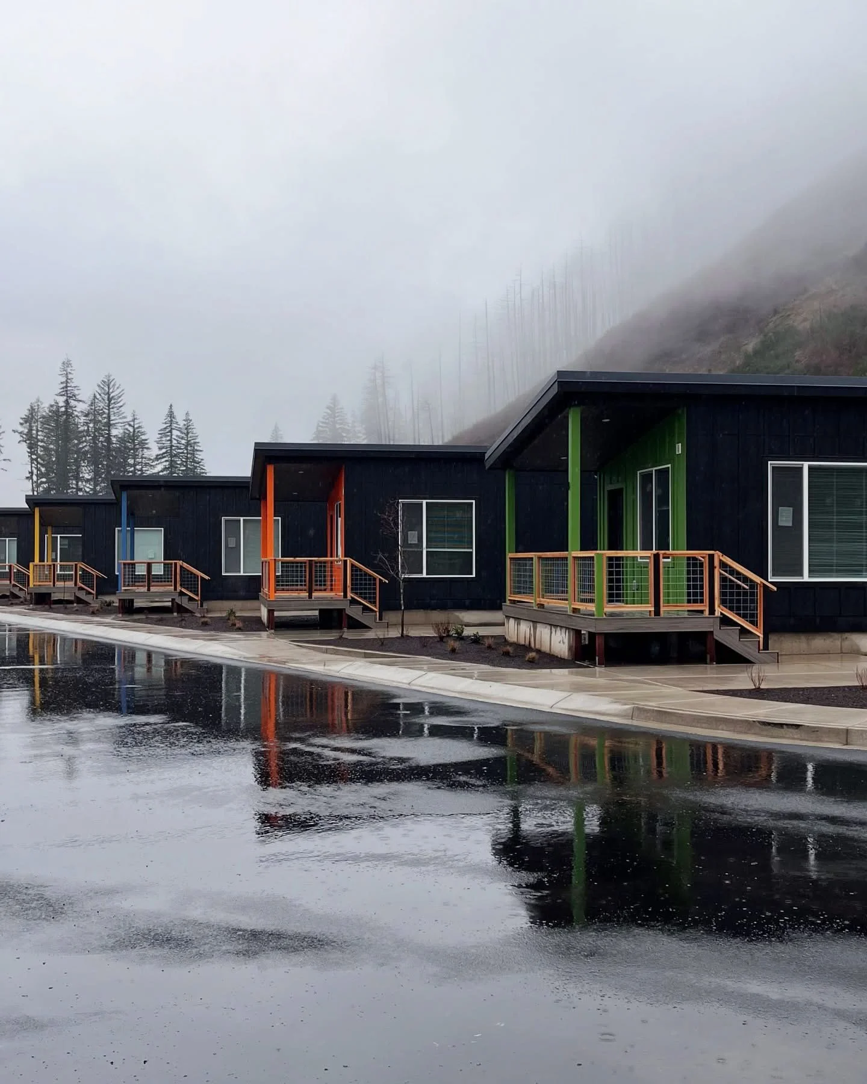
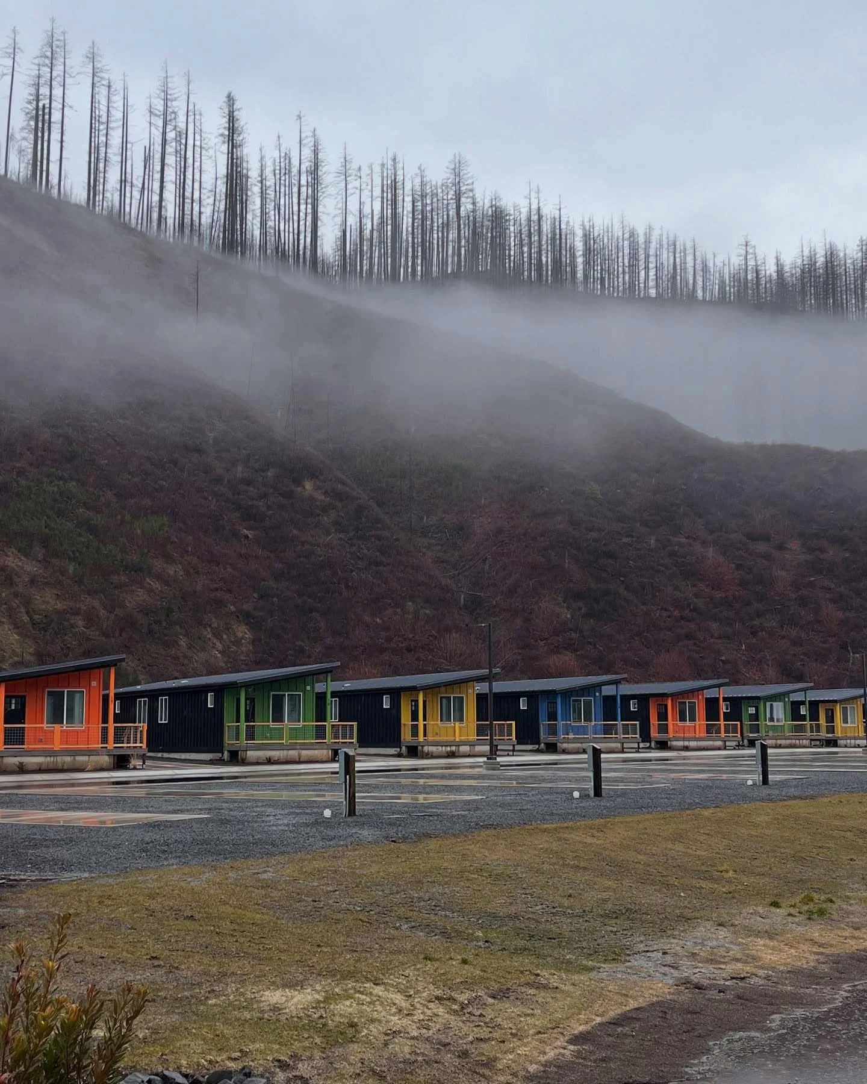
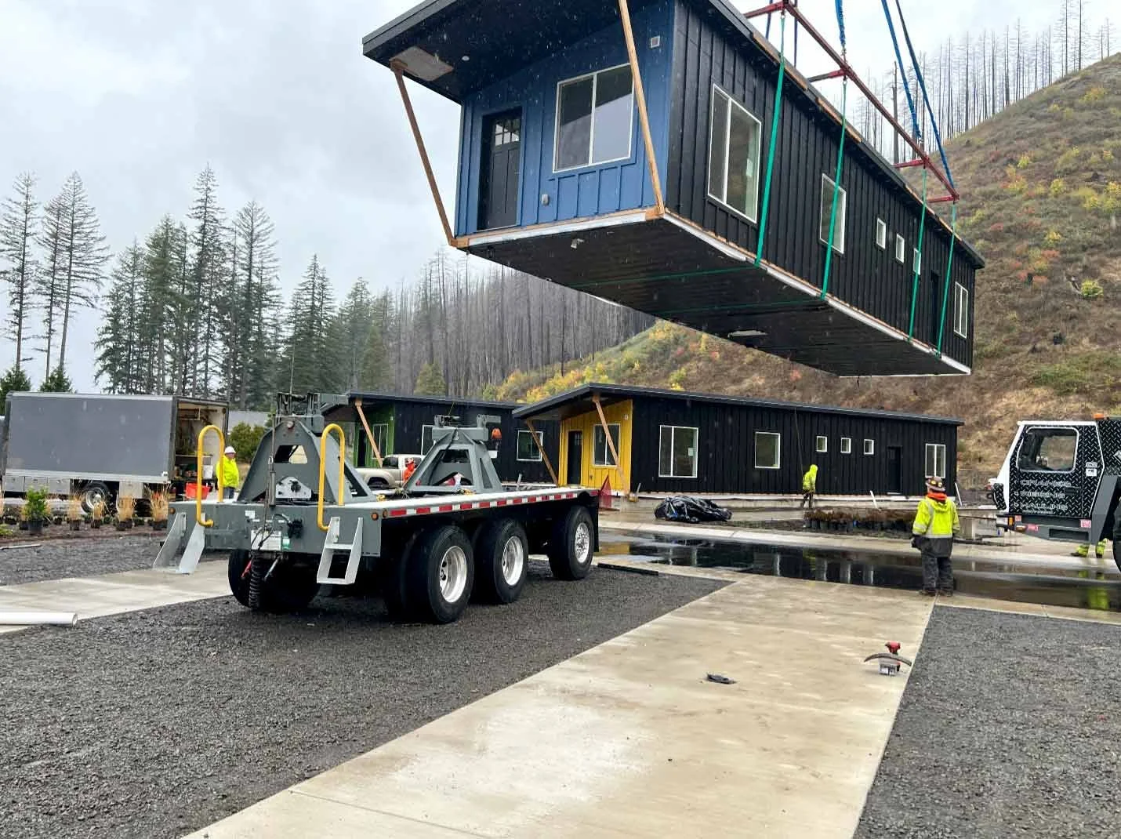
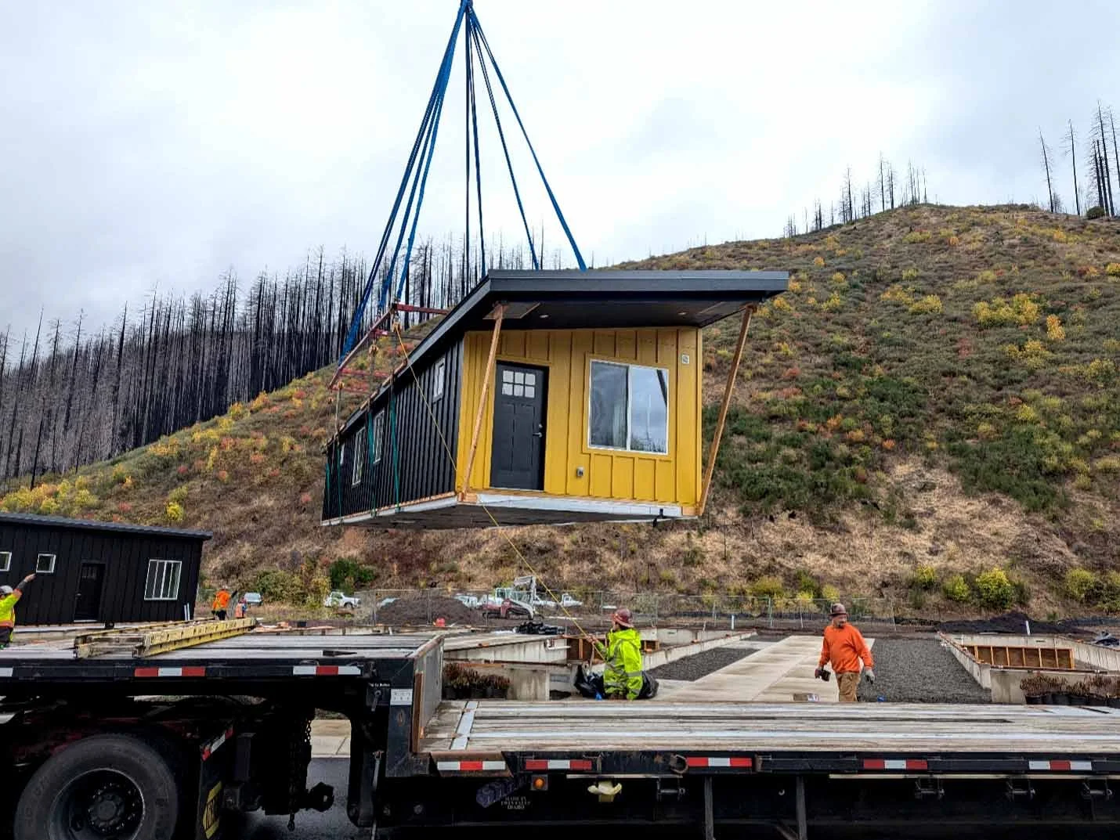
Wildfire replacement homes
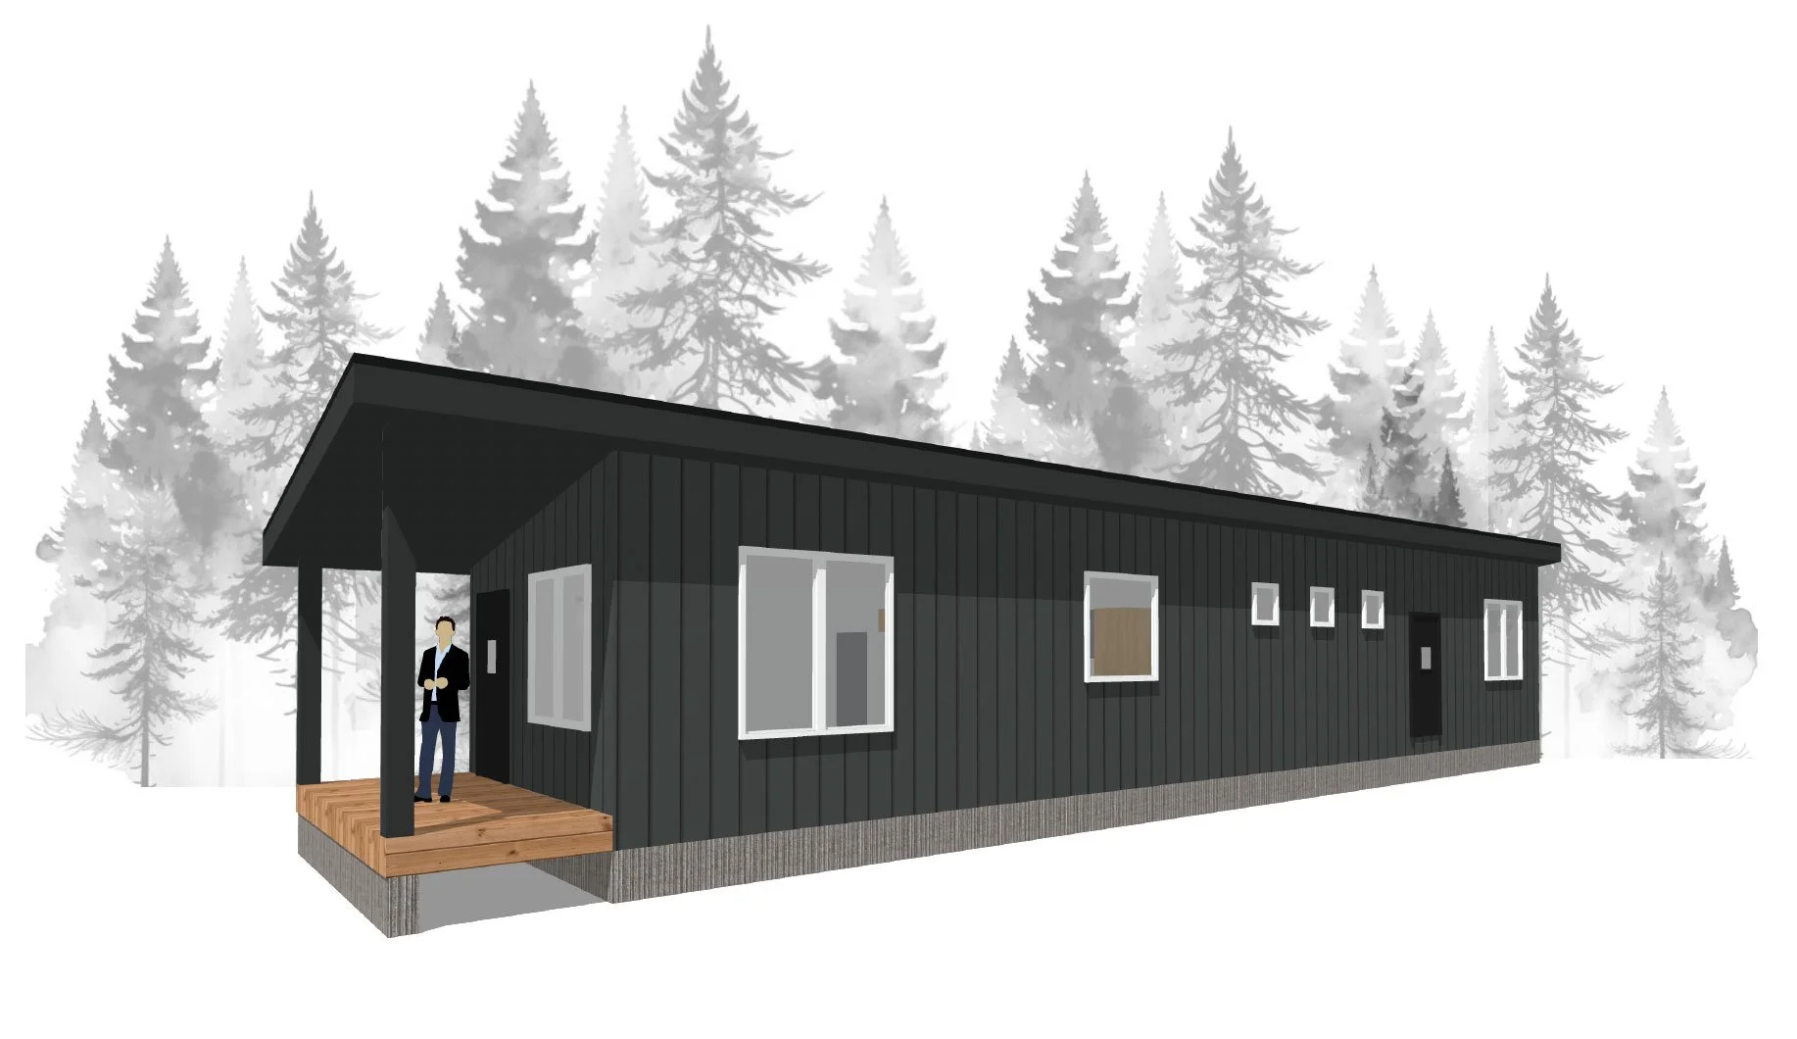
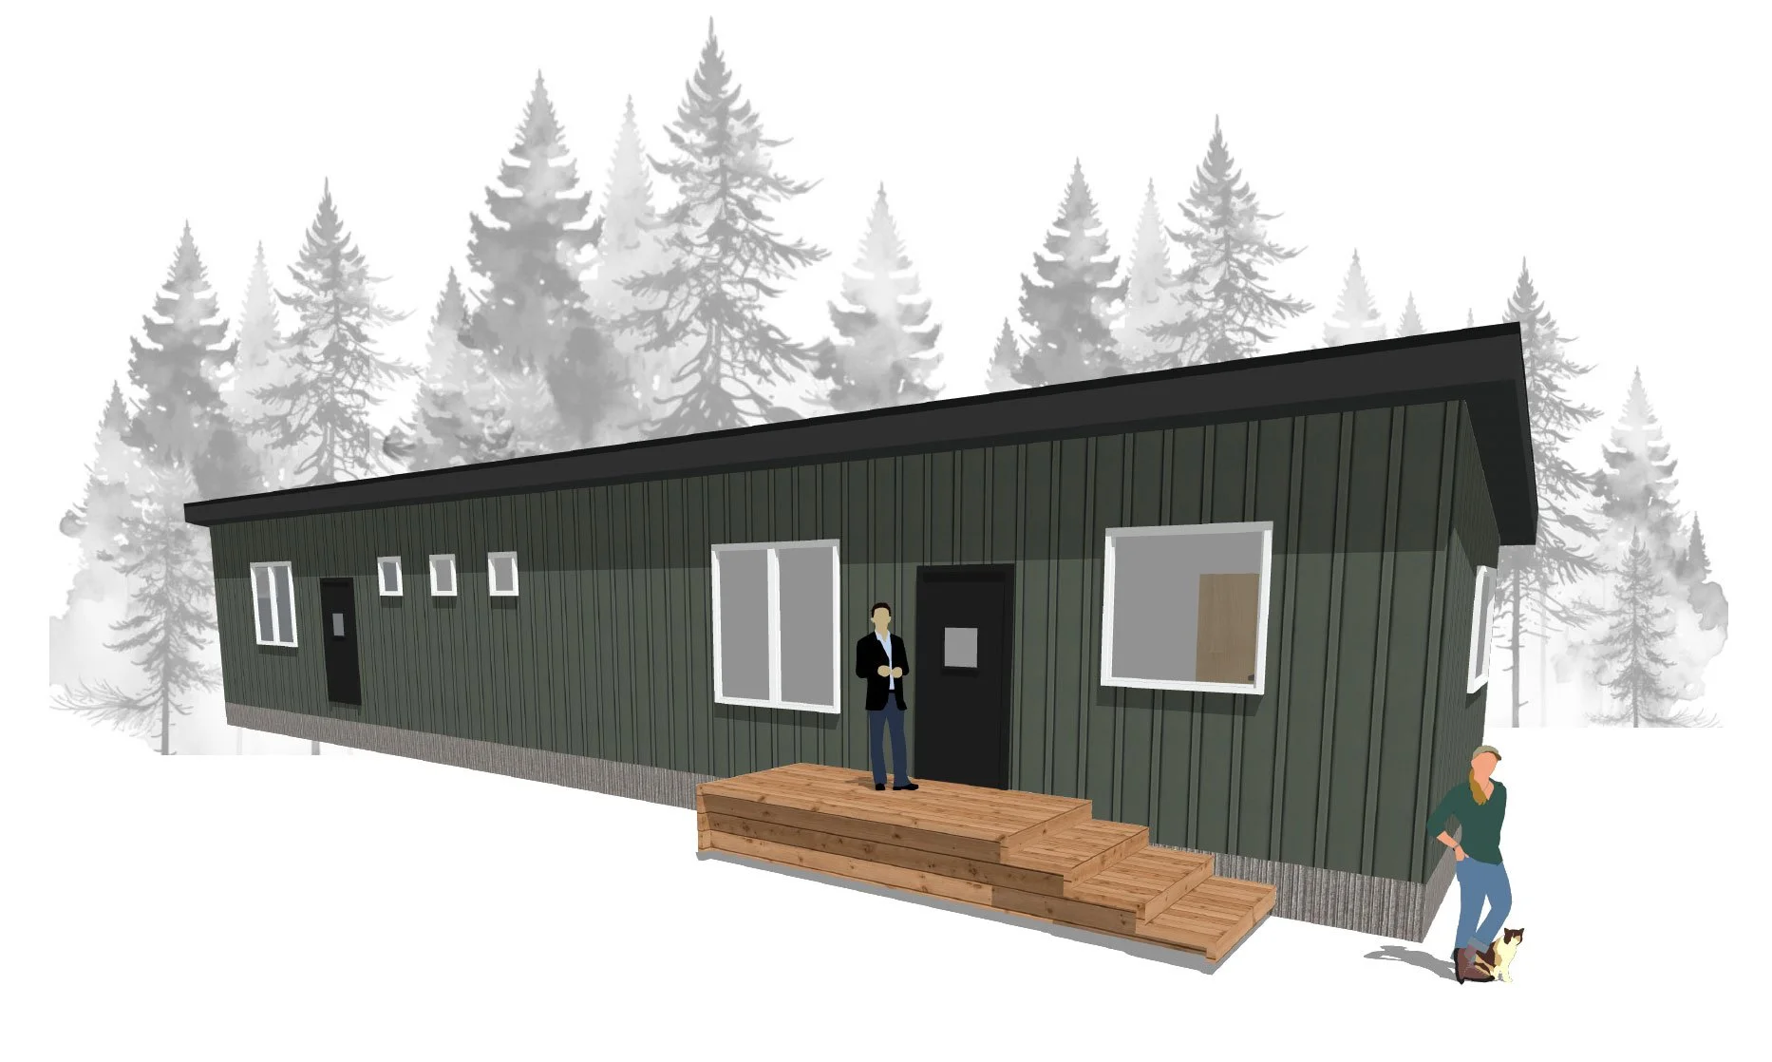
McKenzie Lazy Days by Ideabox
2 bed / 1 bath
980 sq ft
20 wildfire replacement homes for Blue River, Oregon
The ideabox "Lazy Days" model is a two-bedroom one-bathroom single family home designed with resilience and simplicity in mind. Built with fire hardened materials, it provides added safety and peace of mind for families in wildfire-prone areas. The home features an efficient layout with modern finishes and energy conscious design, making it both practical and comfortable. Intended for fire relief, the Lazy Days model offers a secure and reliable housing solution for those looking to rebuild and move forward.
Ideabox
live.work
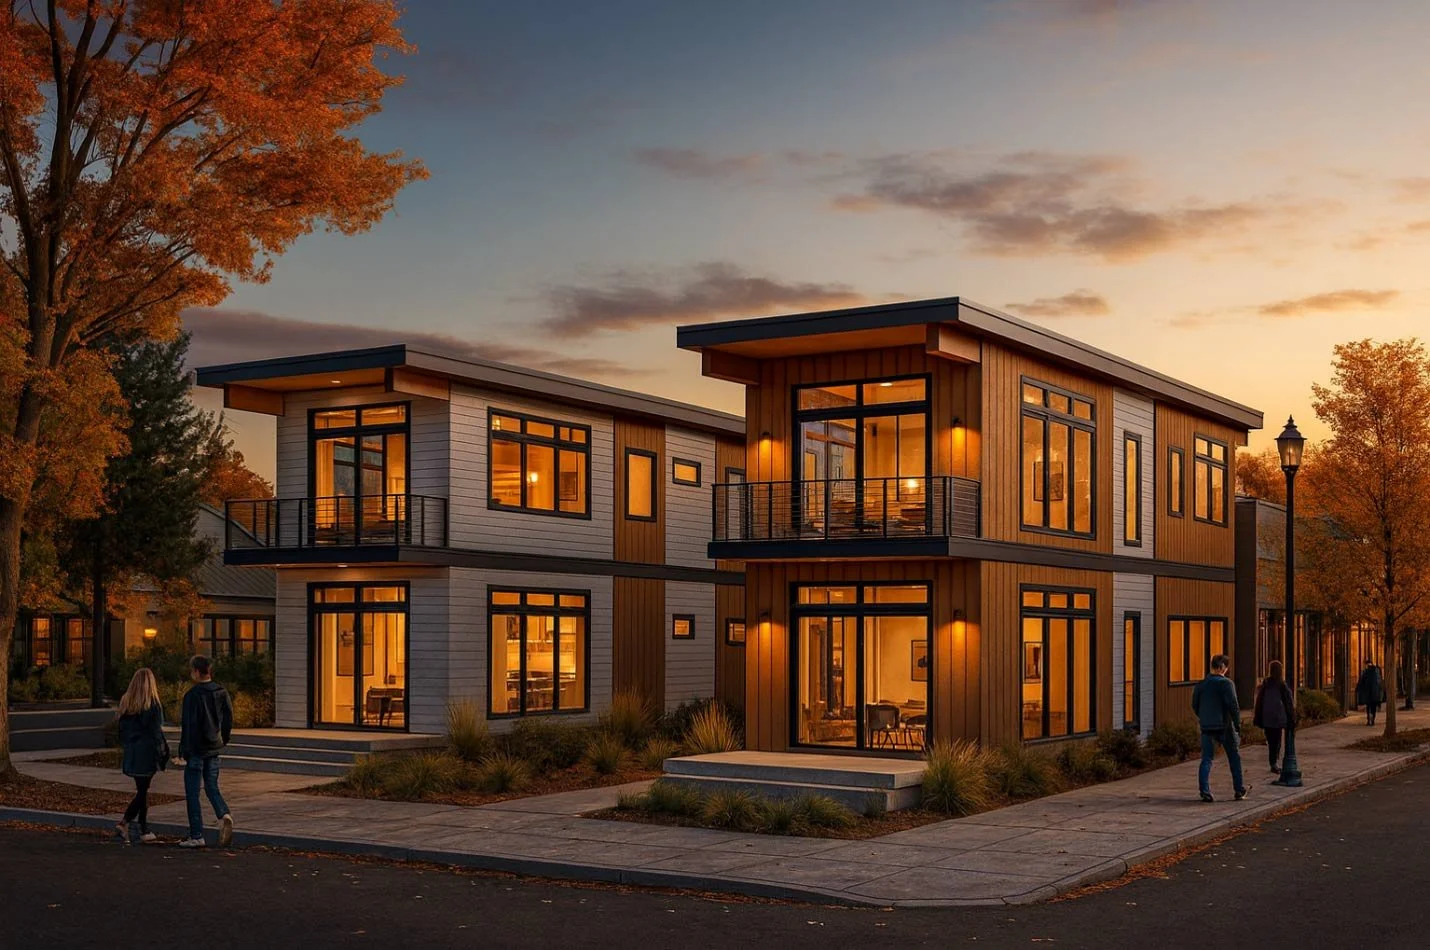
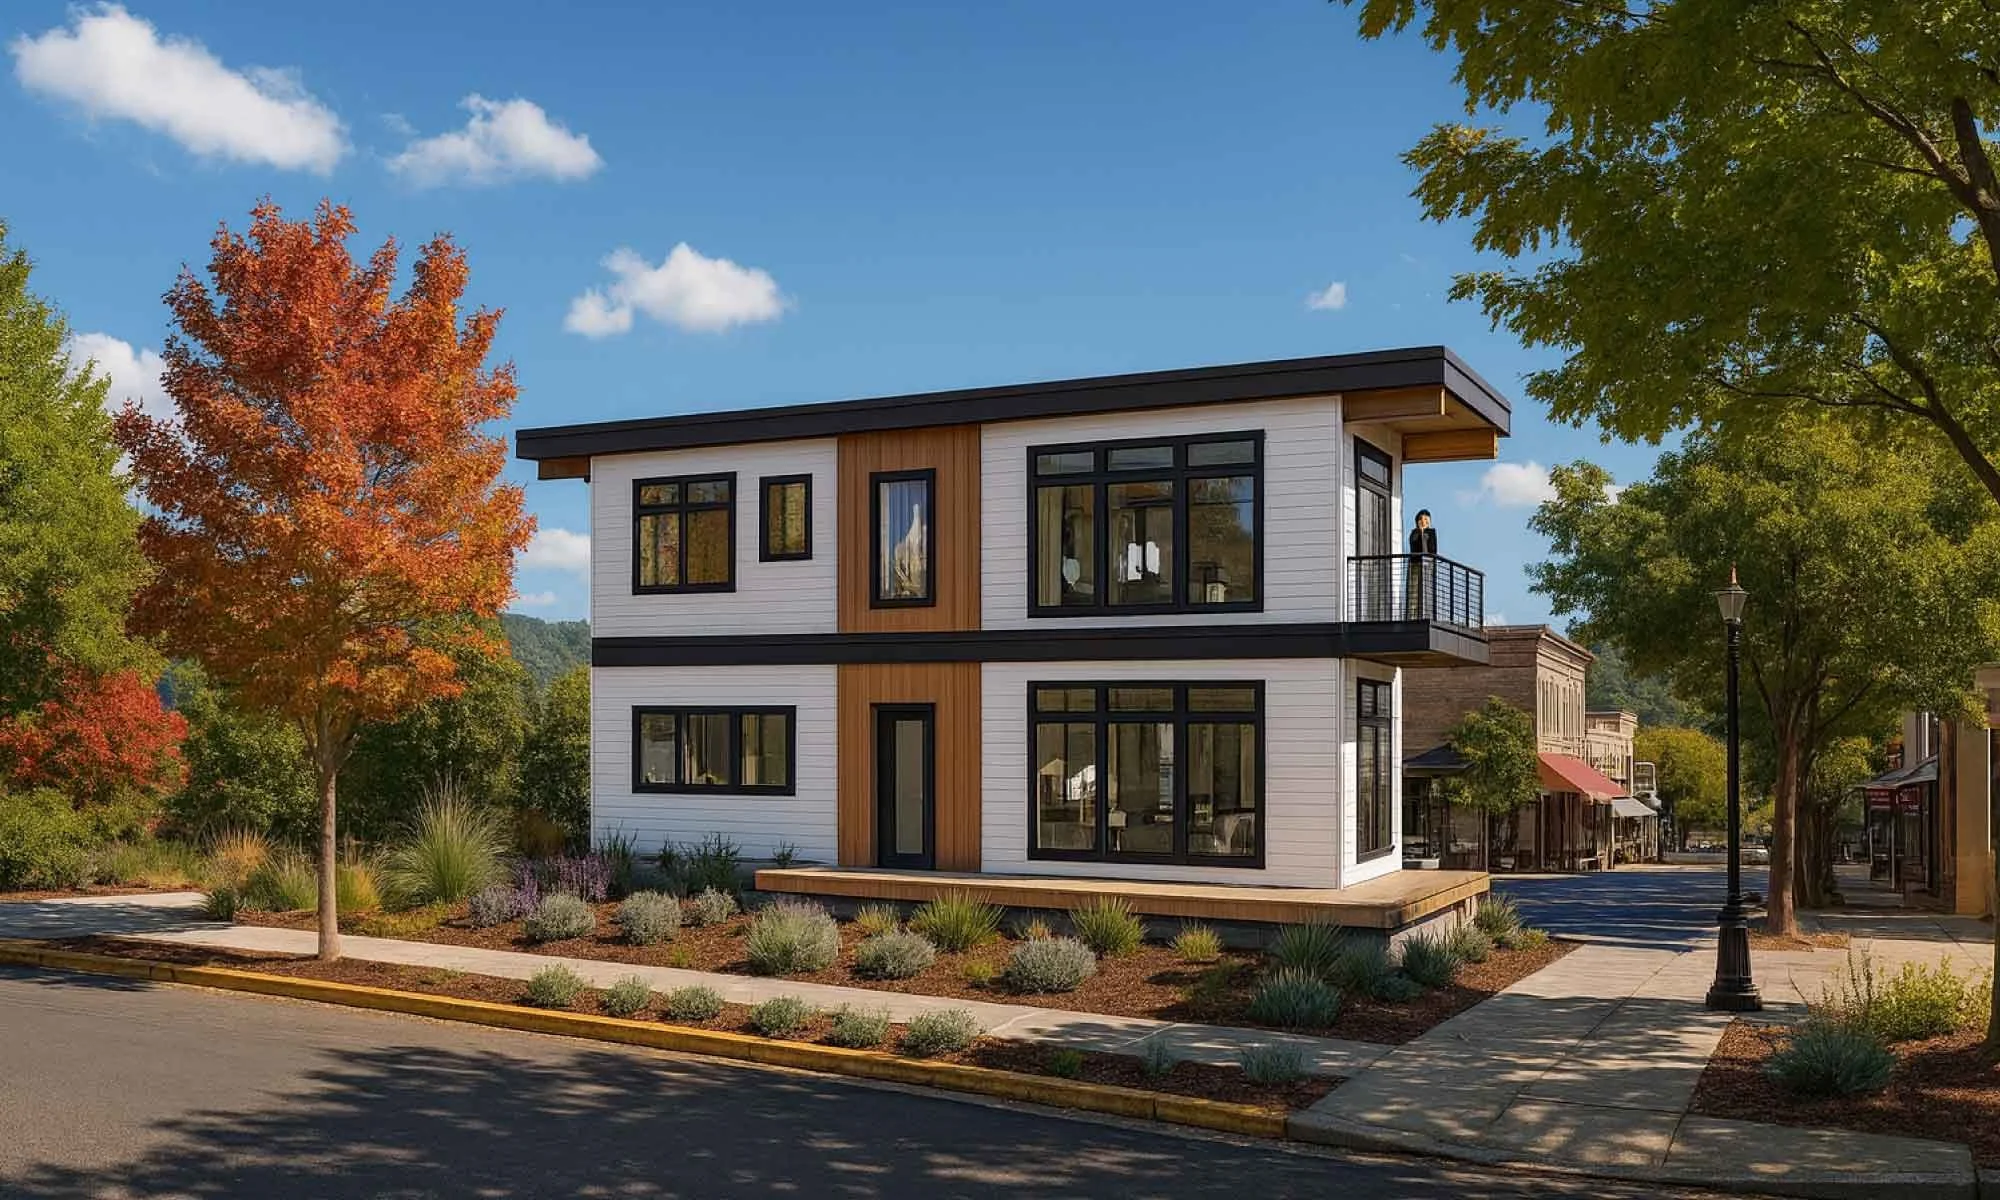
ideabox’s Live/Work model is a two-story home that combines productivity and comfort in one design. The ground floor offers a flexible workspace that can adapt to business, creative, or studio needs, while the upper level provides a private one bedroom residence. Large windows flood both levels with natural light, and a balcony rests outside of sliding doors on the second floor.
Interested in Learning More?
Blazer builds wholesale and works through a network of trusted partners. Whether you’re looking for a quick, pre-designed plan or exploring a custom design solution, we’ll connect you with the right partner and help you determine the next steps.