Residential Process
Innovative architecture meets precision modular craftsmanship
Modular isn’t one-size-fits-all—but it is streamlined.
Here’s how to get started:
1
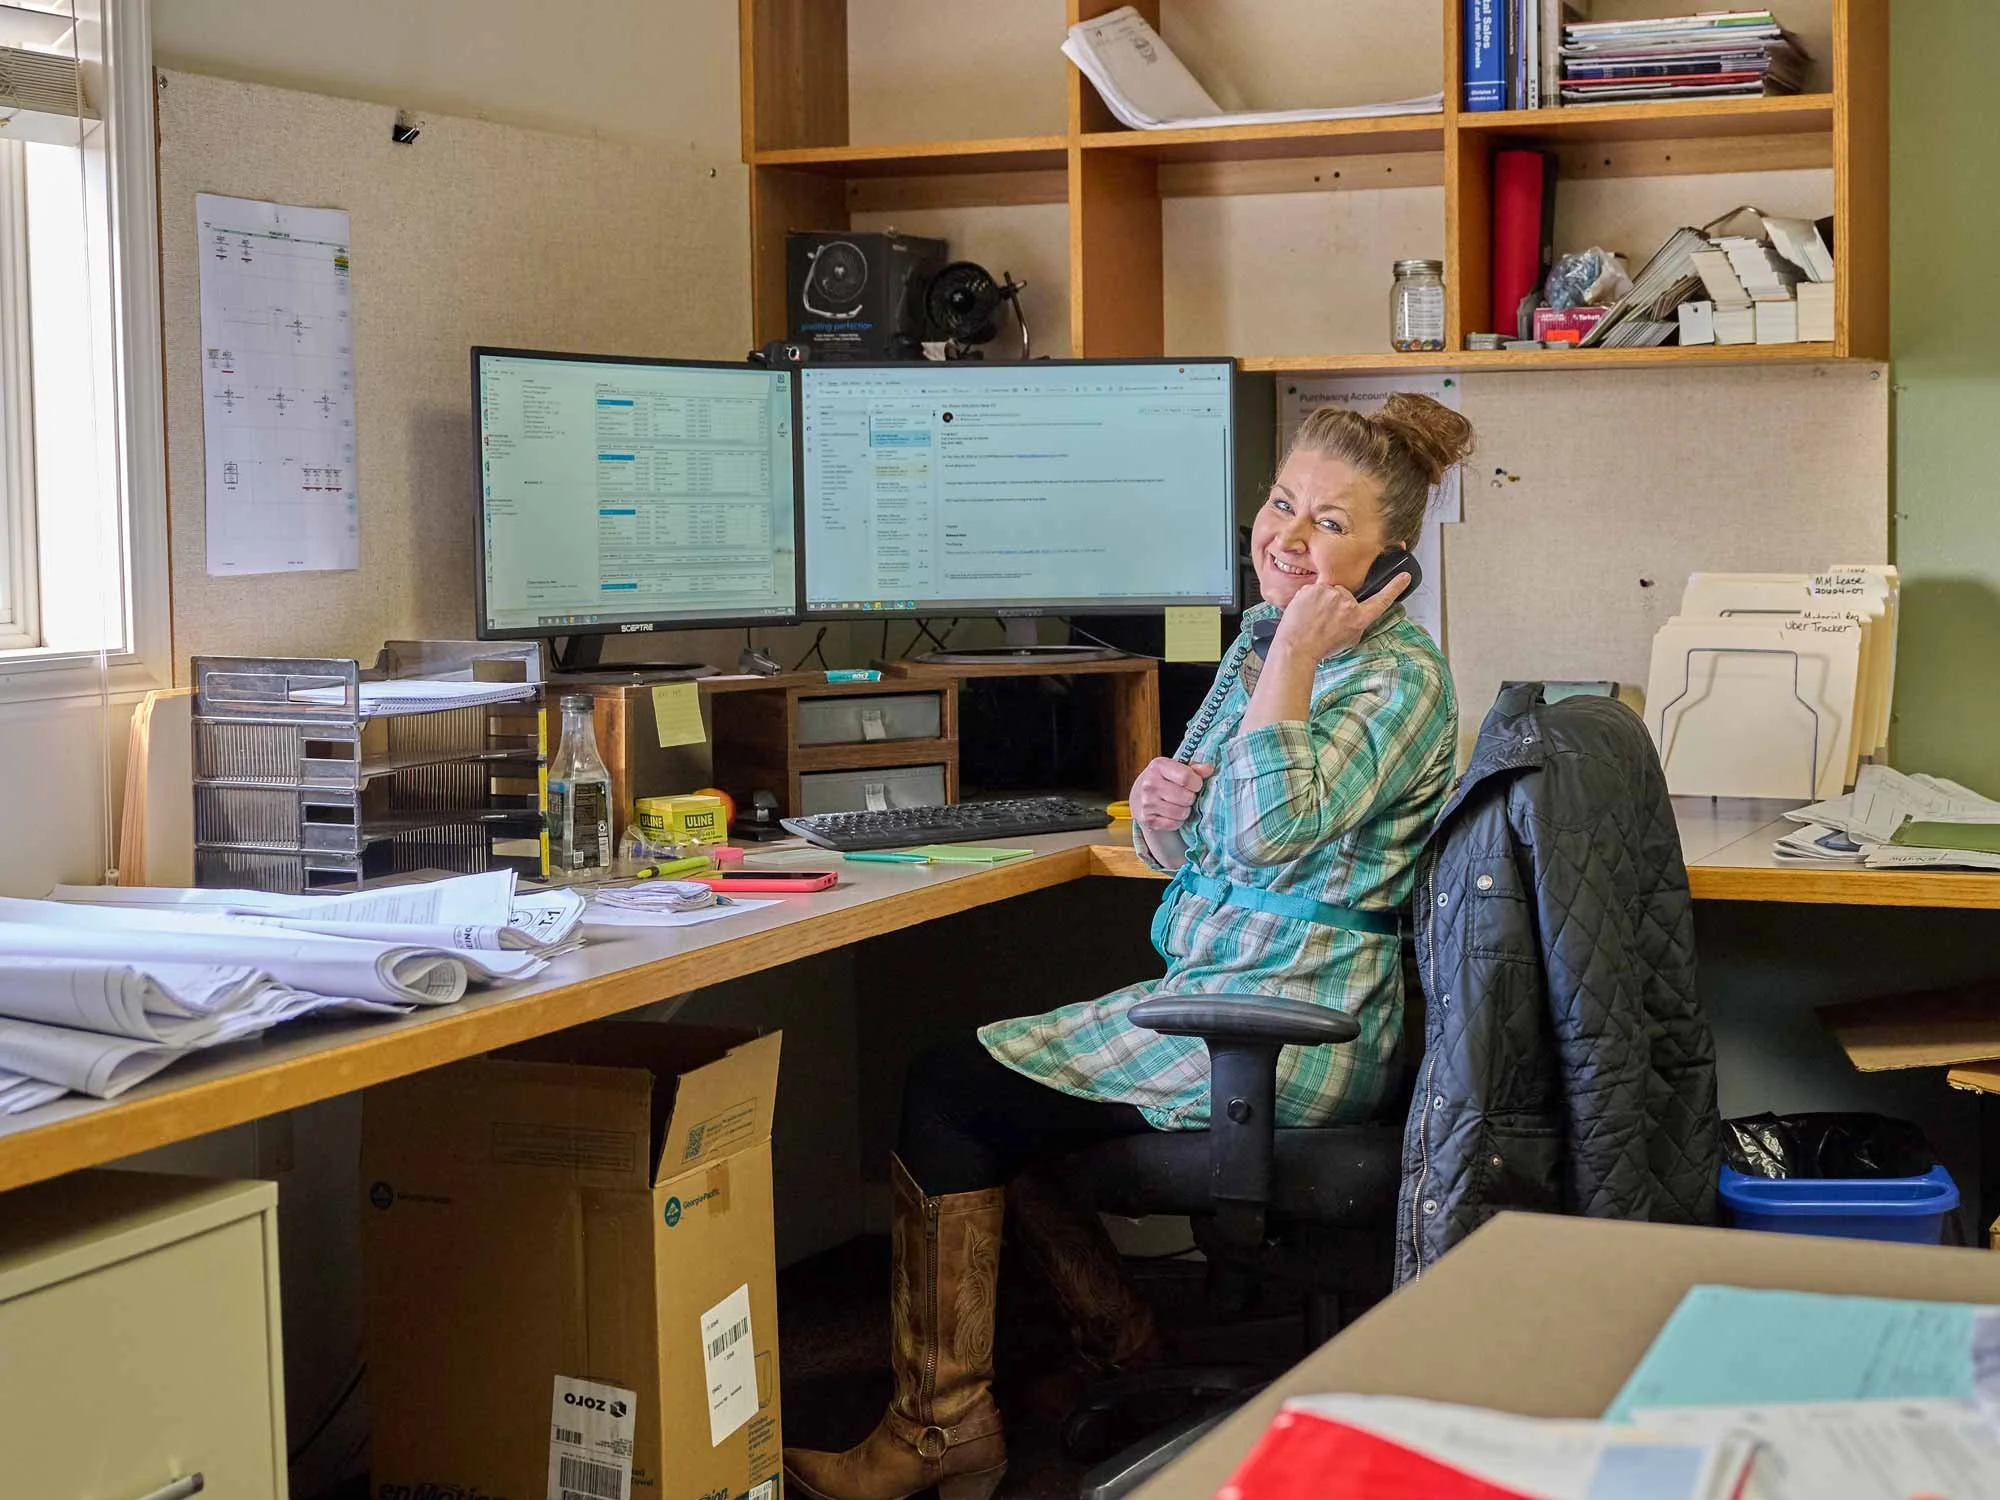
Choose Your Design Partner
Work with one of our approved architects or dealers, like Ideabox or InkBuilt. They’ll help you select or design a modular-ready home plan.

2
Finalize the Team
You’ll need a general contractor, a site-prep crew, and a licensed transport company. Your design partner can guide you, or Blazer can refer trusted collaborators in your region.
3
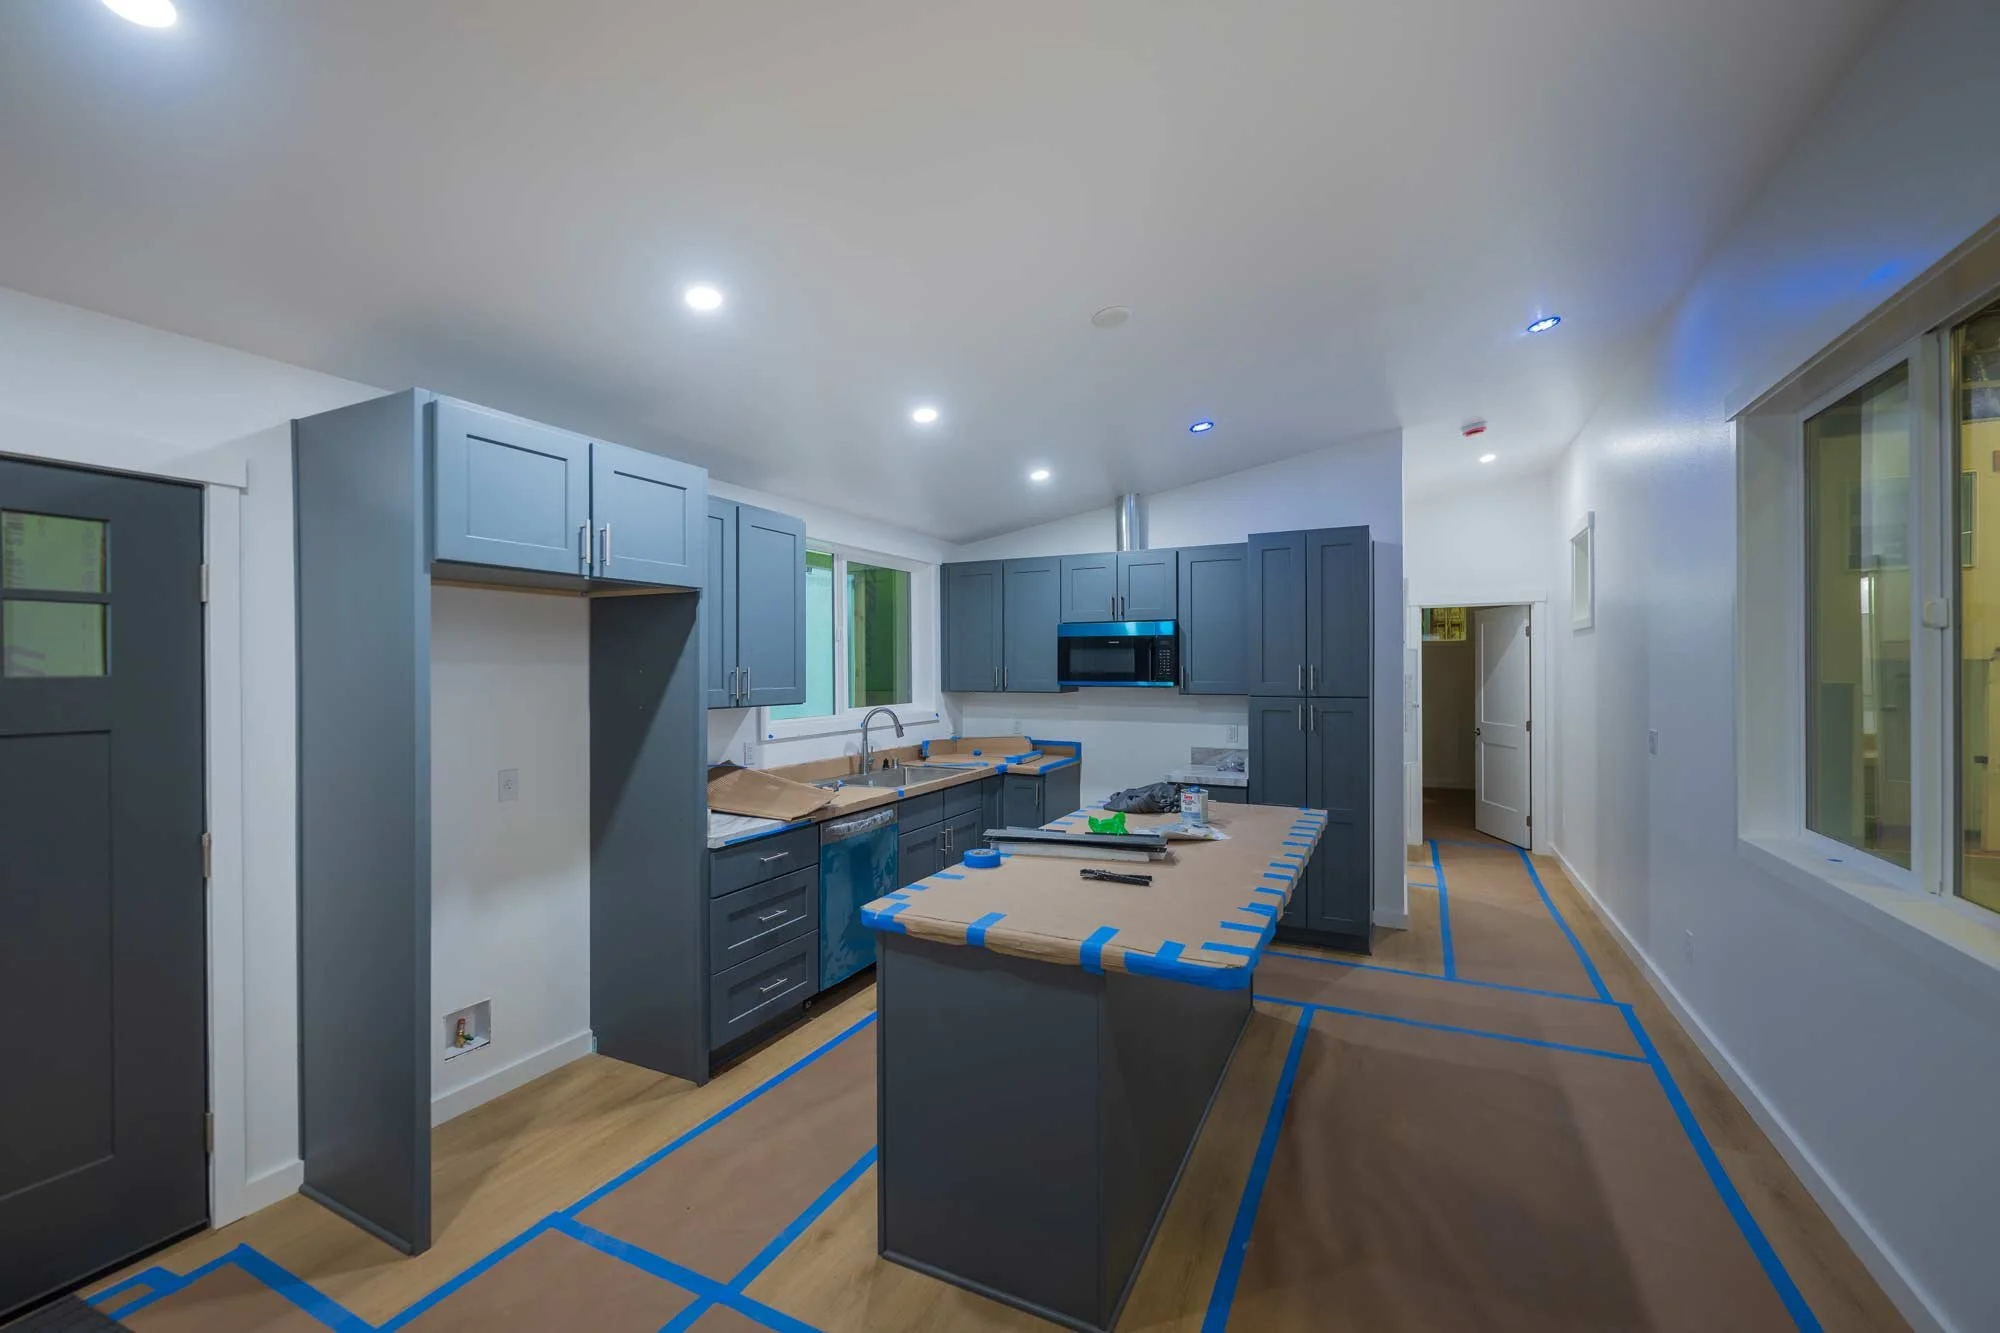
We Build. You Move In.
Once plans are approved, Blazer constructs the modules in our facility and coordinates with your team for delivery and installation.

Interested in Learning More?